Back to residences
D1
2 Bedroom Apartment
$276,000
Available

01/ 04
Living room with a palm mural, a breakfast bar and a dining table by the terraceBedrooms
2
Total m²
117
Balcony m²
18
View
Coin de Mire view
Level
Ground
Building
A
Completion
Sept 2026 (approx.)
Where it sits
Ground, Building A.
An indicative elevation of the buildings, with this residence marked. Hover or tap a floor to see where everything sits.
- Residence
- D1
- Building
- A
- Level
- Ground
- View
- Coin de Mire view
- Completion
- Sept 2026 (approx.)
D1
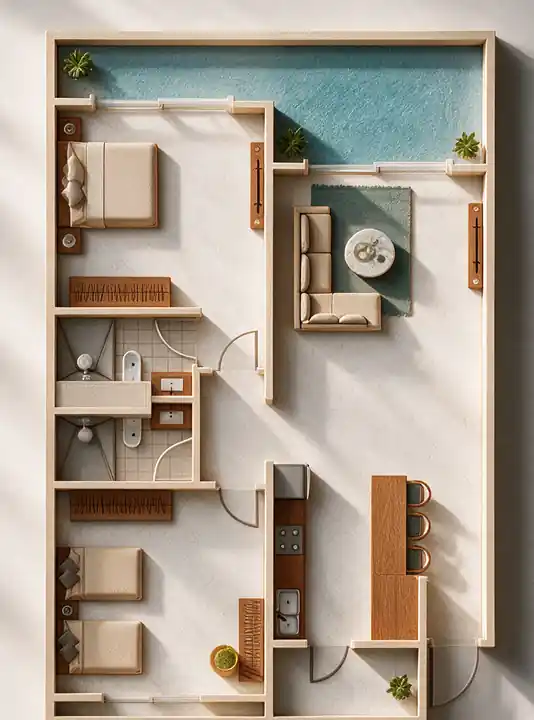
Floor plan
Plan D1
2 Bedroom Apartment
Interior117 m²
Balcony18 m²
Total135 m²
Bedrooms2
ViewCoin de Mire view
Indicative layout. Furniture is shown for scale; final dimensions are set out in the sales documents.

Private viewing
See D1 in person.
Come and see the site in Péreybère, or ask our team for a call to go through the plans, the prices and the next steps.